What to Ask, What to Push Back On, and What to Never Agree To
The relationship between an exhibiting brand and the venue hosting their show is one of the least discussed and most consequential dynamics in exhibition planning.
Venue rules, restrictions, and requirements can significantly affect your stand design, build timeline, logistics, and costs.
Most marketing managers encounter them for the first time under time pressure, without the background knowledge to push back effectively where pushing back is appropriate. This guide covers what you need to know before you arrive at the exhibitor manual stage.
What the Exhibitor Manual Actually Is
Every major UK exhibition venue produces a document, variously called the exhibitor manual, the exhibitor guide, or the technical manual, that sets out the rules, requirements, and procedures that apply to everyone building and operating a stand in their halls.

These documents are typically long, dense, and written in a way that assumes familiarity with exhibition industry terminology. They cover everything from approved contractors lists and access times through to structural certification requirements, electrical specifications, height restrictions, and noise limitations.
The exhibitor manual is not optional reading. The requirements it contains are binding, and ignorance of them on build day does not earn any sympathy from venue operations teams. The time to read and understand it, or have your contractor read and understand it on your behalf, is several weeks before the event, not the night before build begins.
The Questions Worth Asking Before You Book
Before you commit to a space at a show, there are several venue-specific questions that can significantly affect the commercial and operational viability of your plans. Not all venues are equal, and the answers to these questions sometimes change what is feasible within a given budget.
What are the height restrictions in my specific hall?
Height restrictions vary between halls within the same venue, and sometimes between different areas of the same hall depending on the roof structure and rigging points above. A design that works perfectly in one hall may be structurally impossible in another. If your stand concept depends on height, a double-storey element, a tall feature wall, a hanging structure. confirm the restrictions in your specific allocated space before briefing a designer.
Are there any preferred or exclusive contractor arrangements?
Some venues operate preferred contractor lists, and some operate exclusive contractor arrangements for specific services, rigging being the most common. Understanding whether your chosen stand contractor can operate freely in the venue, or whether certain elements need to be handled by a venue-approved supplier, affects both your costs and your build planning. This information is not always prominently communicated, and it is worth asking the organiser directly.
What are the access and build times?
Build and breakdown windows vary significantly between shows and between venues. A tight build window, where you have less than a day to install a complex stand, creates real risk and potentially additional cost. Understanding the access schedule before finalising your stand design allows your contractor to plan realistically and flag any timing issues before they become problems on site.
What are the loading restrictions?
Vehicle access, loading bay capacity, and the sequence in which contractors can bring materials into the hall all affect build logistics. At busy venues during peak show build periods, loading bay access can become a significant bottleneck.
Your contractor should understand the venue’s logistics system, whether it operates a marshalling system, whether there are time slots for vehicle access, and what the penalties are for overrunning, and build this into the project plan.
What You Can Legitimately Push Back On
Venue rules exist for good reasons, structural safety, fire egress, fairness between exhibitors, but they are not all equally inflexible, and an experienced contractor will know which aspects of a venue’s requirements have genuine non-negotiable status and which are more administrative in nature and open to discussion.
Graphics and branding restrictions are sometimes more flexible than they appear in the exhibitor manual. Restrictions on lighting are often driven by venue electrical load calculations, and can sometimes be resolved by using more energy-efficient technology.
Structural requirements for double-storey builds involve a formal approval process that, if managed properly and early, is navigable for most well-designed structures. The key is starting the conversation with the venue’s operations team early and through a contractor who has an established relationship with that venue.
What You Should Never Agree To Without Understanding Fully
Three categories of venue requirement deserve particular scrutiny before you sign anything or proceed with a design that assumes a particular outcome.
First, any requirement that you use a specific venue-appointed contractor for services you had planned to source independently. Venue-exclusive rigging contractors, for example, can be significantly more expensive than open-market alternatives, and the cost differential can materially affect your project budget if discovered late.
Second, any late-build surcharge structure. Some venues apply significant additional fees for access outside standard build hours, and some shows have very tight build windows where overtime is a near certainty for larger stands. Understanding this cost exposure before you confirm a stand of a given complexity is important.
Third, any damage liability terms that place responsibility for venue fabric on the exhibitor. Floor protection requirements, for example, are common and reasonable, but the definition of what constitutes acceptable protection and who bears liability for damage claims should be understood clearly before build begins.
How an Experienced Contractor Changes This Dynamic
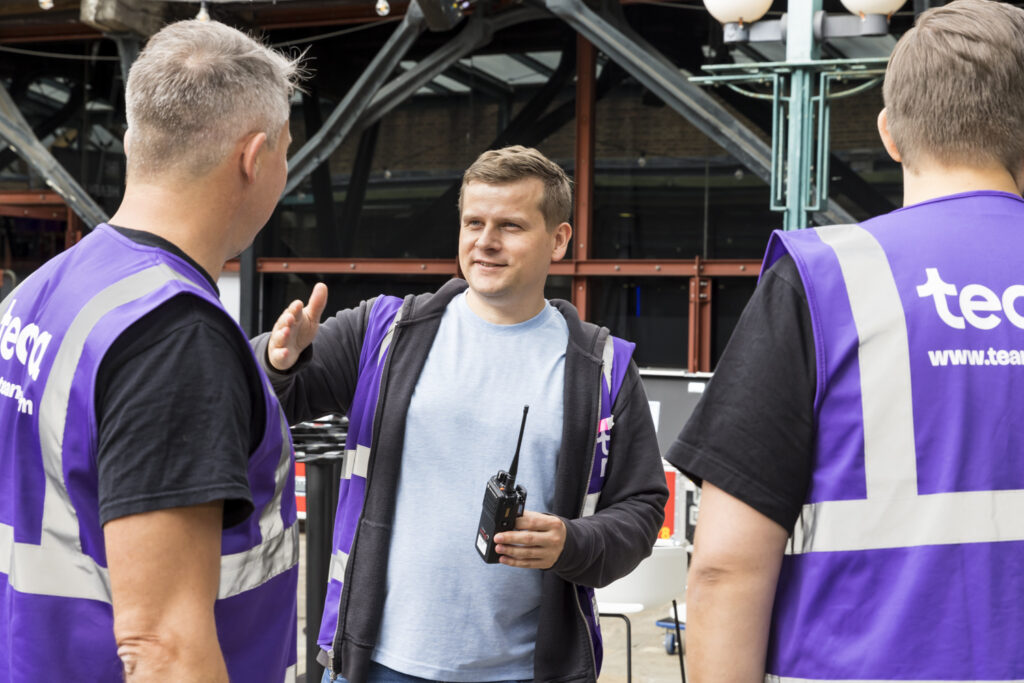
The most useful thing about working with an experienced contractor is that they have already navigated the venues’ specific requirements, relationships, and quirks. They know which operations manager to call, which restrictions aren’t flexible and which have historically been managed with early communication.
They know the loading bay system, the badge requirements for build crews, and the electrical sign-off process. This institutional knowledge saves time, reduces cost, and eliminates a category of risk that new exhibitors can rarely avoid.
Tecna has built at every major UK exhibition venue and many international ones.
When we take on a project, venue management is part of what we manage, not something we hand back to the client to navigate independently.
Enjoy the benefits of full project management today, Get in touch with our team!