What the General Contractor Needs to Know
When a major technology conference appointed us as general contractor for a 2,000-person conference at a large European venue, the brief we received was thorough on logistics and almost completely silent on experience.
Floor plans. Exhibitor specs. Load-in schedules. Technical restrictions. All detailed and well-organised.
What was missing: what should this show feel like for the 2,000 people walking through the door? What does the visitor journey look like from registration to the first expo zone? Where does the show need to create energy, and where does it need to help guests relax?
These questions weren’t in the brief because most show organisers assume they are design decisions to be made after structural decisions are locked in. The assumption is that the general contractor builds and the organiser fills it with content.
That assumption produces shows that look basic and don’t always work well. The stands are there. The signage is there. The hospitality suite is there. But the space doesn’t flow. The energy doesn’t build. The experience feels like a collection of spaces rather than a single event with a unified theme. It doesn’t feel modern and elevated.
The brief for your general contractor needs to cover both dimensions; the structural and the experiential, from the very first conversation. Here’s how to do it.
Why General Contractor Briefings Usually Go Wrong
The show organiser and the general contractor are solving different problems by instinct.
The organiser is thinking about exhibitors, sponsors, content programme, ticket sales, and the commercial structure of the show. The contractor is thinking about timelines, material specifications, load capacities, and build schedules.
Neither party is naturally thinking about the visitor experience as a physical design problem, and yet that is precisely where the show lives or dies.
The most common briefing gaps we encounter are:
The visitor journey isn’t specified yet.
The floor plan shows where things are. It doesn’t show how a first-time visitor is supposed to move through the space, where you want energy concentrated, or how the show’s narrative unfolds physically across the floor. Those decisions get made implicitly, by whoever is laying out the plan at the time.
Exhibitor needs and show-level design, treated as separate briefs.
They aren’t. How you design the common areas directly affects how exhibitors present. A poorly lit networking zone that nobody uses sends traffic elsewhere. A well-designed break space that creates natural dwell time sends traffic back to the stands. The general contractor needs to understand the commercial ecosystem of your show, not just the technical specification of each individual space.
The brief comes too late.
General contractors need to be in the conversation at strategy stage, not after the floor plan is fixed. Once the layout is locked, you’re optimising within constraints. If the contractor is in the room when the layout is being developed, they can flag (early, cheaply) the structural implications of the experience decisions you’re making. Moving a networking zone in a conversation costs nothing. Moving it after the planning process has started is expensive and time-consuming.
The Six Things Your General Contractor Brief Must Cover
1. The show’s commercial and experiential objective
Start here. Not with the floor plan. Your general contractor needs to understand why the show exists (what it’s trying to do for organisers, exhibitors, and visitors) before they make a single structural decision.
Specifically: who are the visitors, what are they coming to do, and what would make them leave saying the show exceeded their expectations? What are the highest-value interactions the show is designed to facilitate? Where does money get made, and what does the physical environment need to do to support that?
This context changes design decisions at every level, from ceiling heights in the main expo zone to the placement of food and beverage to the sightlines between sponsor stands and high-traffic areas.
2. The visitor journey — in sequence
Map the visitor experience from arrival to departure in enough detail that your contractor can see what you’re trying to create.
Where do visitors arrive and register? What is the first environment they enter, and what impression should it create? Where is the transition from registration to expo floor? How is energy built across that threshold? Where are the high-dwell areas, and what draws visitors toward them? Where are the quiet zones, and how are they separated from the noise?
Even a rough narrative description of this sequence is more useful to a general contractor than a detailed floor plan with no contextual commentary. The plan shows where things are. The narrative shows why visitors are there and what they’re supposed to do.
3. The exhibitor and sponsor experience
Your general contractor is not just building your show. They’re building the commercial environment in which your exhibitors are trying to do business.
Brief them on the exhibitor hierarchy: which sponsors have premium positioning, which exhibitors are in premium zones, and what does premium feel like in this context? Where are the anchor stands that will draw footfall and create the energy that smaller exhibitors depend on?
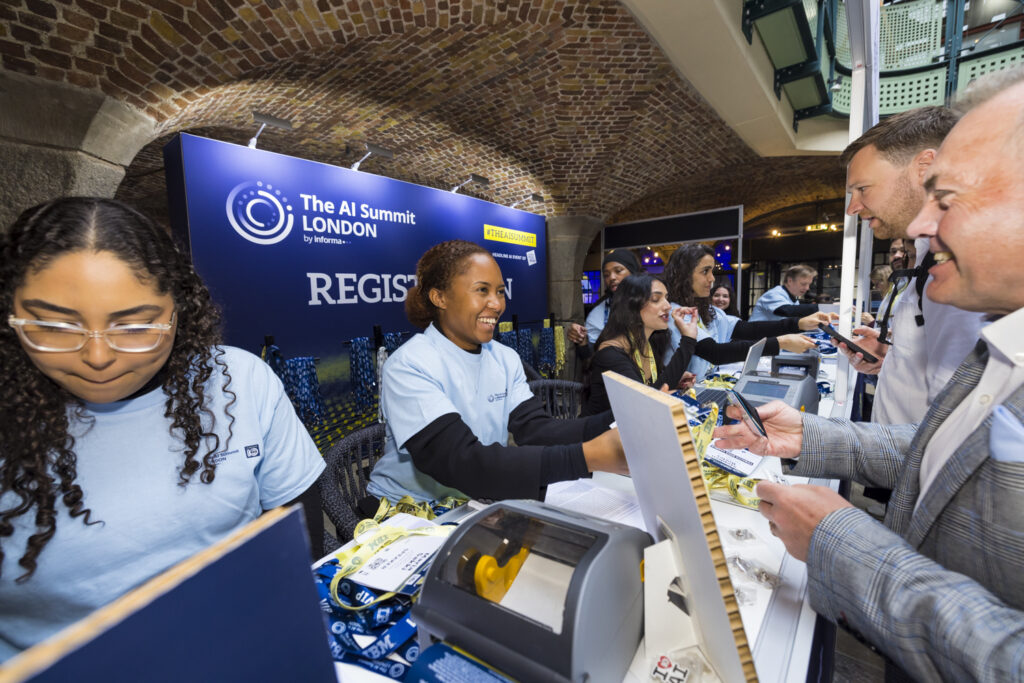
Also brief them on the exhibitor support model. Will exhibitors be building their own stands within your shell scheme? Are some exhibitors bringing their own contractors? What are the rules of engagement, and who manages the relationships on-site? At AI Summit London, we managed over 14 subcontractors across the show alongside our own 50-strong crew. That level of coordination requires a clear brief about authority, escalation, and decision-making, not just a technical specification. Ensure your contractor has a level of customer service you’re happy for your exhibitors to receive.
4. Sustainability expectations and reporting requirements
If your show has sustainability commitments (and an increasing number of corporate exhibitors will require you to) brief your general contractor on them before the design starts, not after planning and budgets have been signed off.
Retrofitting sustainability into an exhibition build is expensive and often produces compromised results. Building it in from the start, through material choices, reusable infrastructure, waste management planning, and carbon measurement produces both better environmental outcomes and better design.
Ask your contractor what they can measure and report. A contractor with ISO 20121 certification, Better Stands listing, ESSA Tier 5 accreditation and in-house carbon reporting can provide project-specific data that feeds directly into your post-show ESG reporting. That’s a very different proposition to a general estimate or a generic offset certificate.
5. On-site management and escalation protocols
Define this in the initial planning phase:
- Who is the single point of contact on the organiser’s side for build decisions?
- What decisions can the general contractor make independently, and which require organiser sign-off?
- What is the escalation path for urgent issues during load-in?
- What happens if an exhibitor’s build runs over and creates a problem for adjacent spaces?
The teams that handle on-site problems well are the ones that already discussed those scenarios in advance. The teams that don’t are the ones who have those conversations for the first time at 11pm on build day with an opening in eight hours.
6. Post-show requirements
The brief doesn’t end when the show opens. Build the post-show requirements into the original contractor conversation:
- What is the dismantle timeline, and what access restrictions apply outside of venue considerations?
- What happens to reusable materials — storage, donation, disposal?
- What data or reporting will you need from the contractor post-event (carbon report, waste data, photographic record)?
- When will you be able to set up time to debrief? Keep it close to the show date.
How Early Is Early Enough?
For a major exhibition or conference, your general contractor should be appointed, and receiving briefing information, at least six months before the event. For shows of significant scale or complexity, twelve months is not excessive.
Common instinct is to delay contractor appointment until the show is sold and the floor plan is final. The better model is to treat the contractor as a strategic partner in the planning process, one whose expertise shapes the floor plan, not one who executes against it after the fact.
At AI Summit London, six months of planning preceded an 85+ space show with four hospitality suites, branded networking zones, and a full venue dressing programme for 5,000 attendees. The quality of the result was a direct function of how early the planning conversations started and how much context we had about what the show was trying to achieve.
The build itself is the last stage of a much longer process. The brief is the first stage. Get the first stage right and the last stage takes care of itself.
Are you planning a show and want to understand how a general contractor partnership actually works? Talk to our full show services team today.
Team Tecna delivers full show services for major events, our work includes AI Summit London for Informa, IceBike* for Maddison, Octave for Liasons and multiple global roadshows. In these projects, we managed everything from exhibitor builds and hospitality suites to venue dressing, wayfinding, and subcontractor coordination. Our in-house team of designers, project managers, and builders operates from our Farnborough facility, ISO 20121 certified and ESSA Tier 5 accredited.