A Kitchen, Brand Showcase and Hospitality Space all-in-one

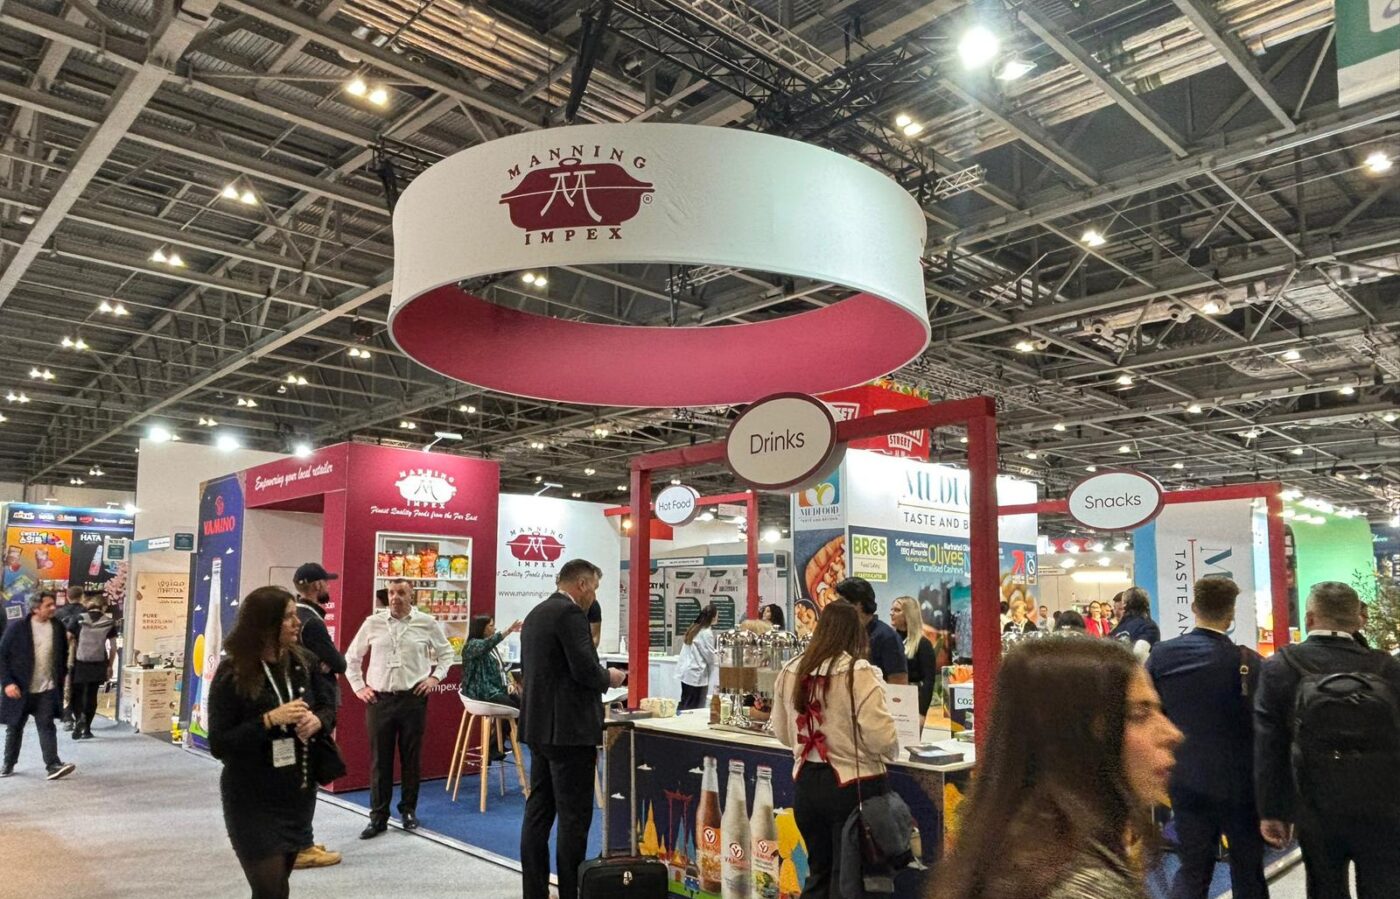
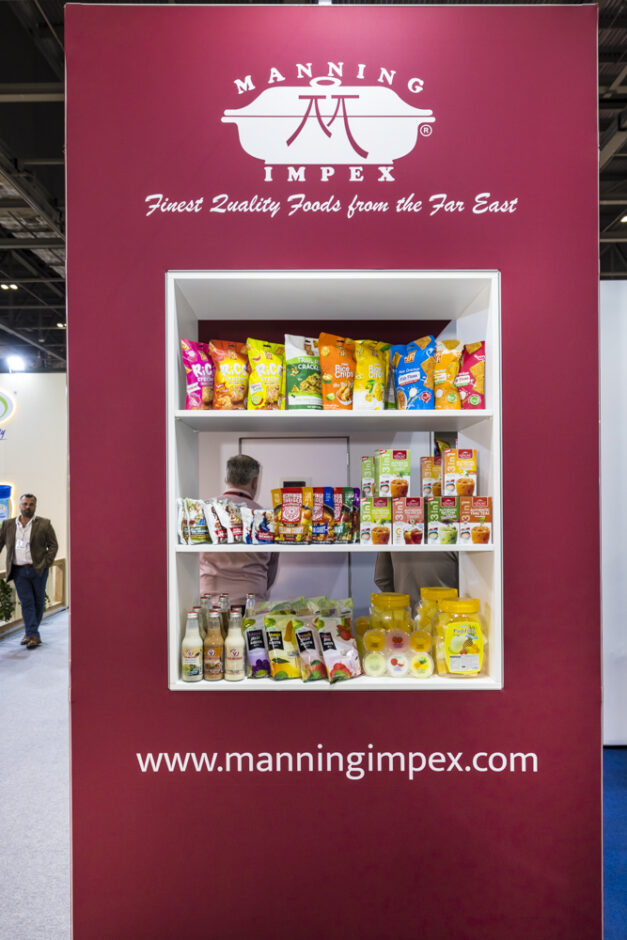
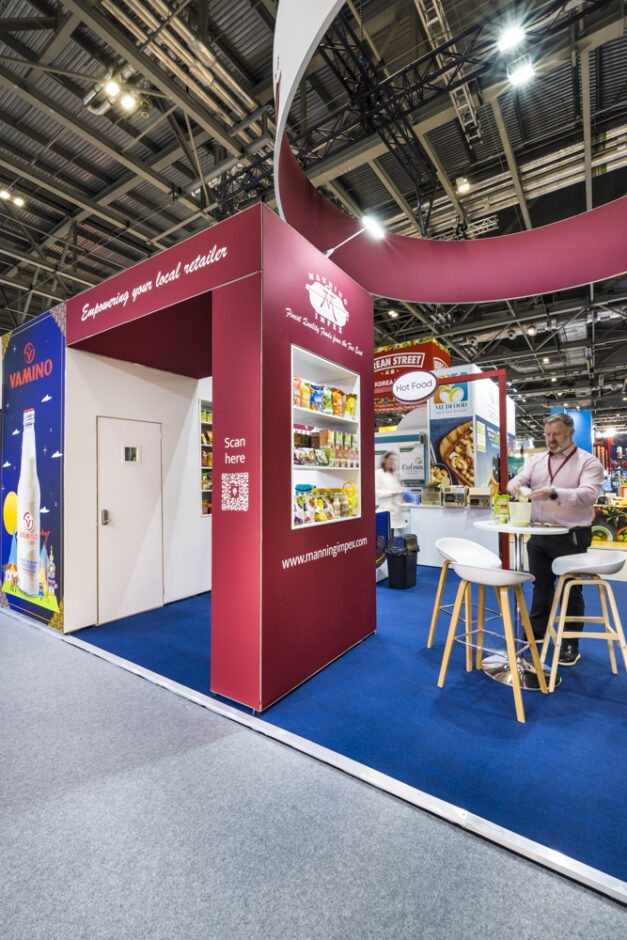
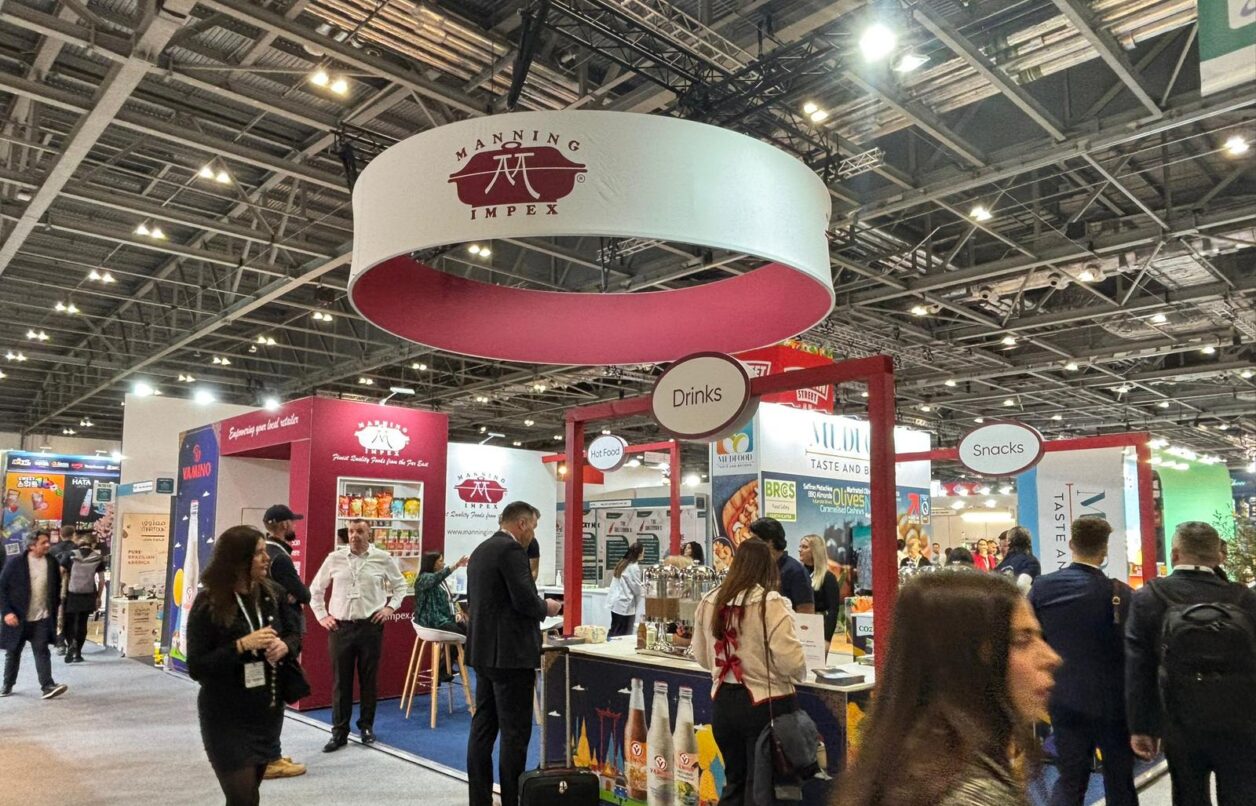
For IFE at Excel London, Manning Impex needed a working kitchen, a hospitality space, and a brand showcase, all inside one footprint. The stand had to support live food demonstrations, hold up to a full show’s worth of foot traffic, and give visitors a reason to stop, taste, and remember the brand.

Tecna successfully balanced bold visual presence with the practical demands of on-stand cooking, storage, and service, without the build ever feeling like an afterthought bolted onto a kitchen.
Modular by Design

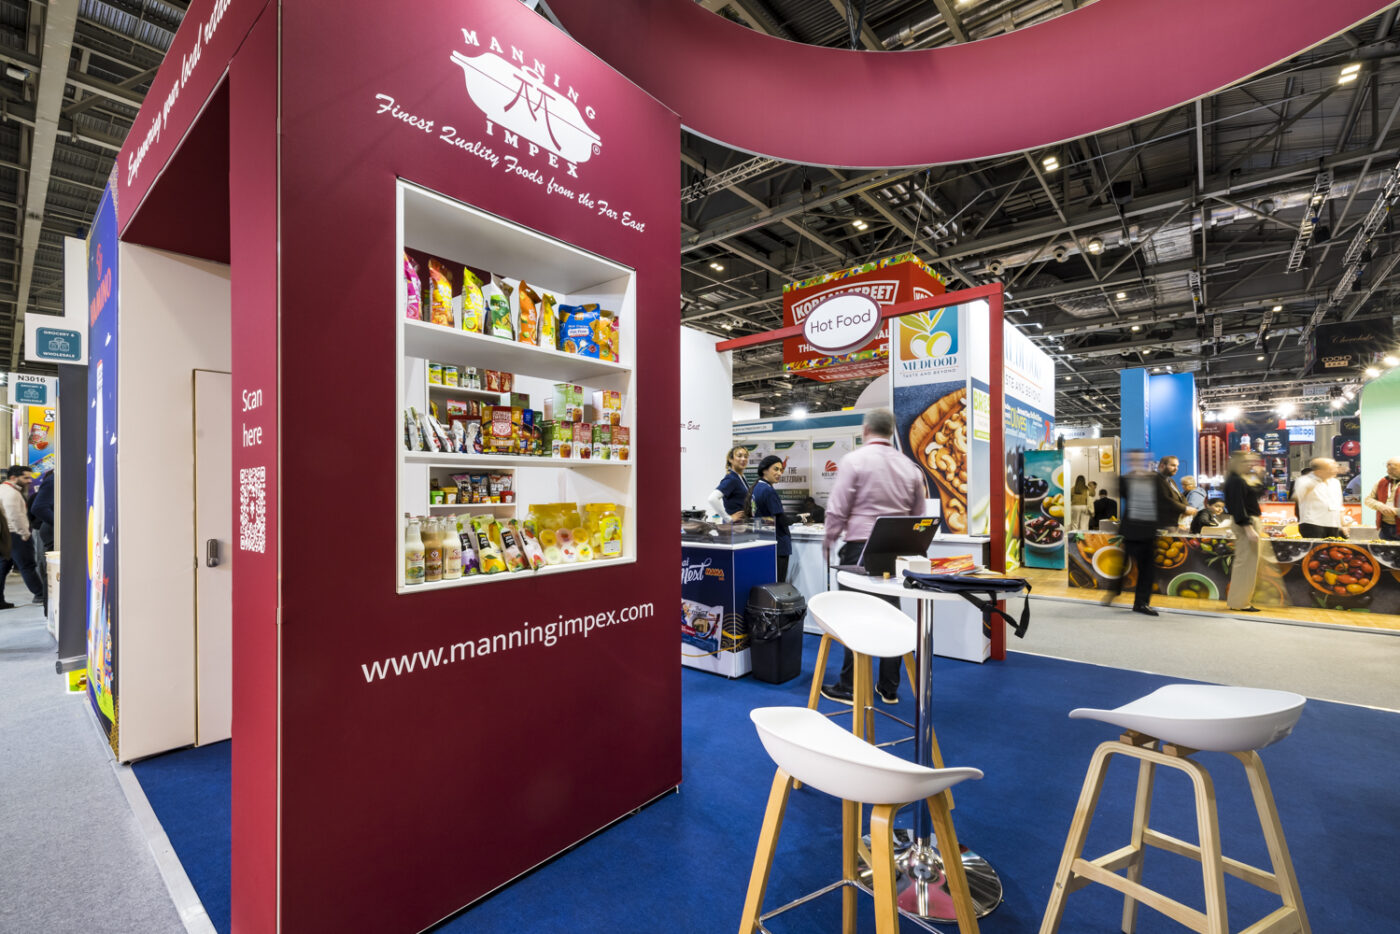
The core of the stand was our precision-engineered modular framework. Using a rental framework rather than a bespoke-build-from-scratch approach gave Manning Impex a stand that was structurally robust and quick to install, while keeping the project sustainabl. Flexibility was also important in this project, as the stand was used for two shows in short succession.

Our Modular System also gave our design team the ability to shape a layout around food stations, storage, and open circulation space, rather than working around a fixed structural shell.

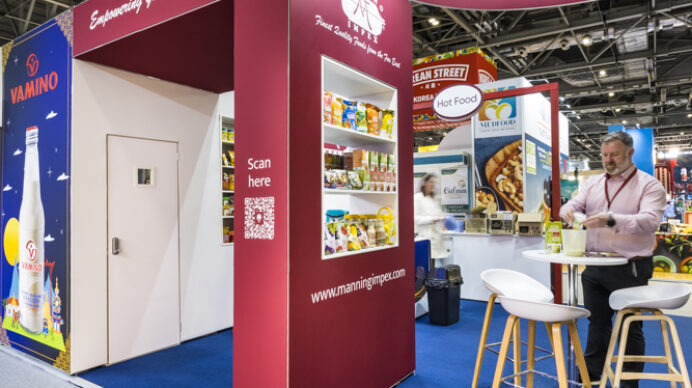
Wrapping the framework was high-quality tensioned fabric graphics, printed from artwork produced in-house by Tecna’s creative team. Fabric graphics were chosen for their crisp, seamless finish and their sustainability credentials, they’re recyclable at end of life, which mattered to both Manning Impex and to Tecna’s own environmental commitments.

A Statement Overhead

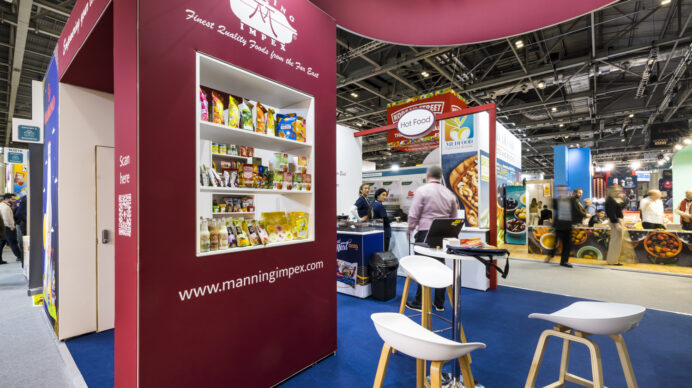
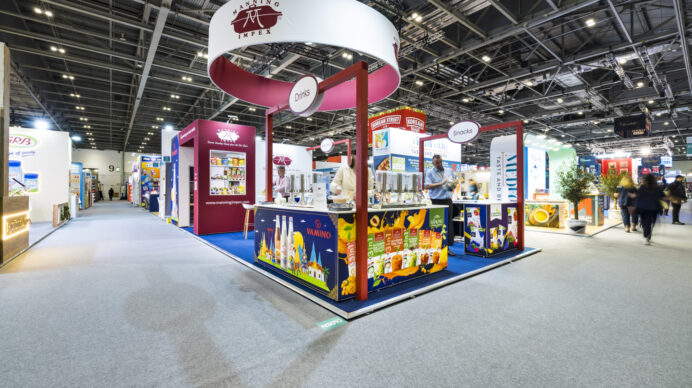
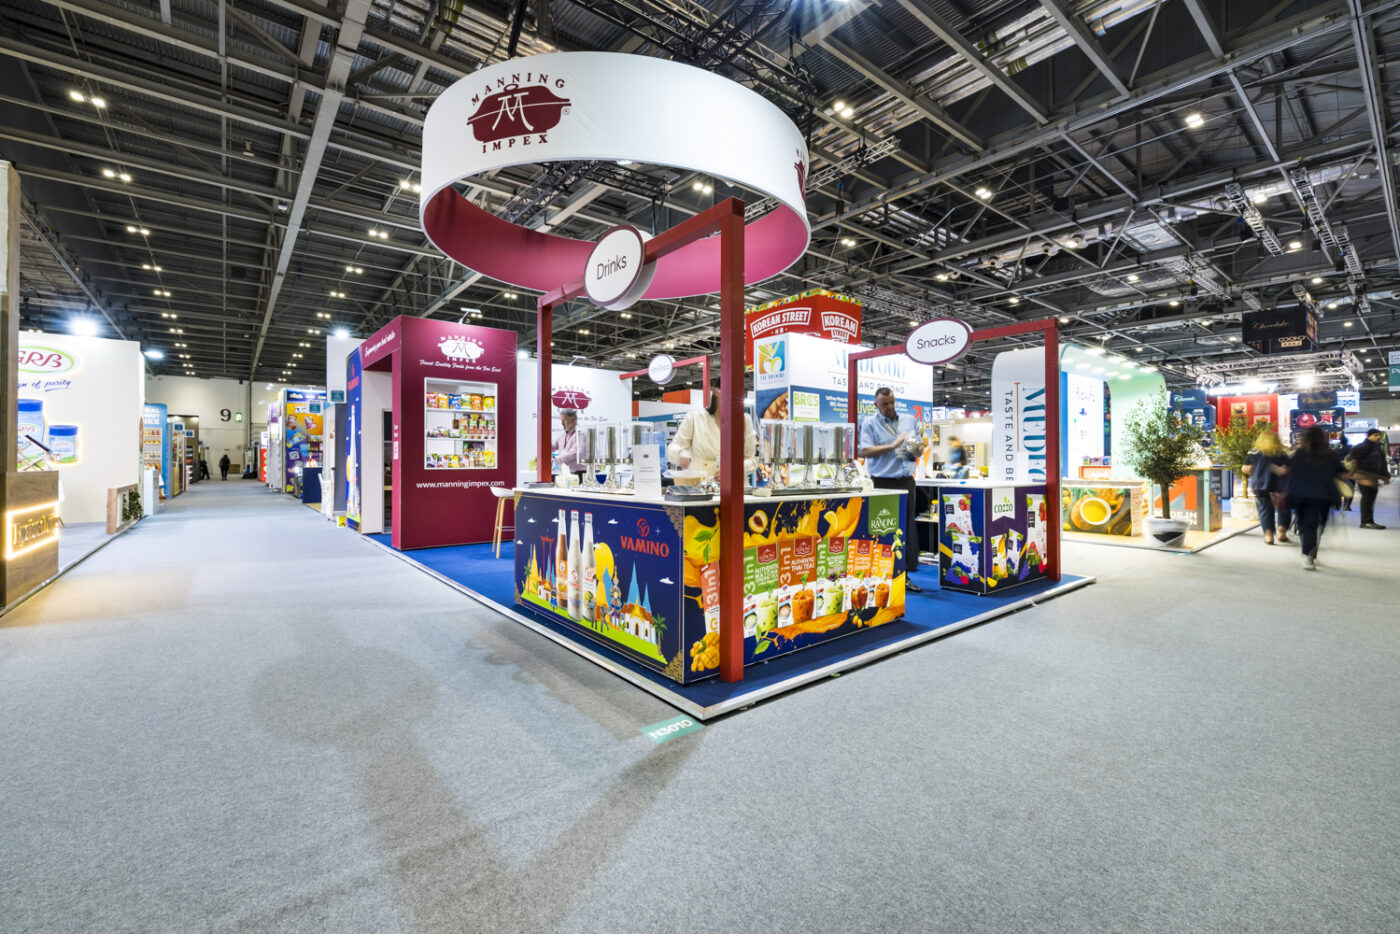
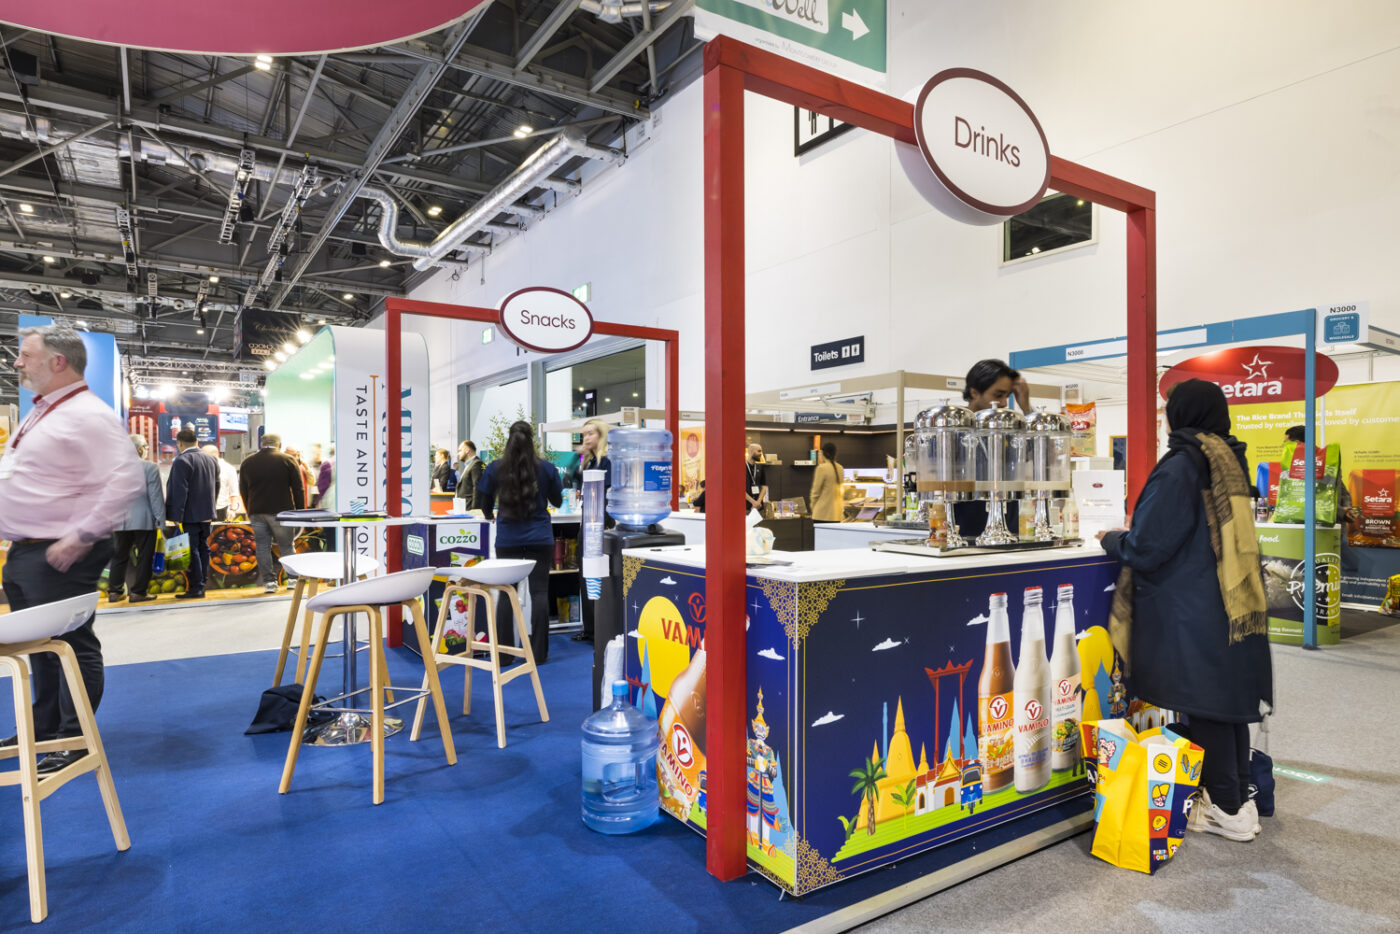
We designed and installed an H-shaped hanging banner suspended from a dedicated lighting truss above the stand. The H-shape gave the brand visibility from every approach angle rather than a single frontage, while the integrated lighting truss doubled up to wash the stand below in clean, even light, drawing attention up and then back down into the space.

Getting an overhead feature like this right means coordinating structural loading, rigging points, and the show’s own health & safety requirements well ahead of build week, all managed by the Tecna project management team.

Custom-Built Food Station Arches

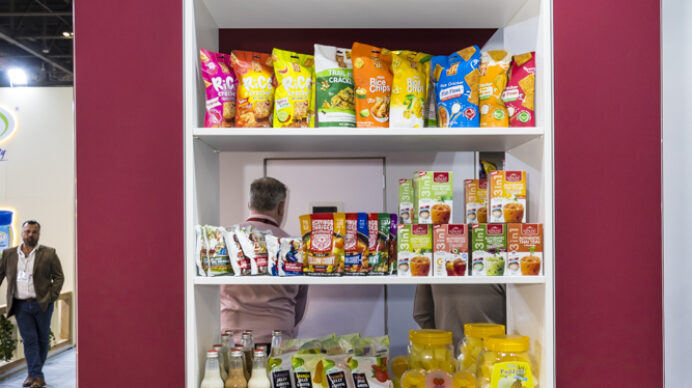
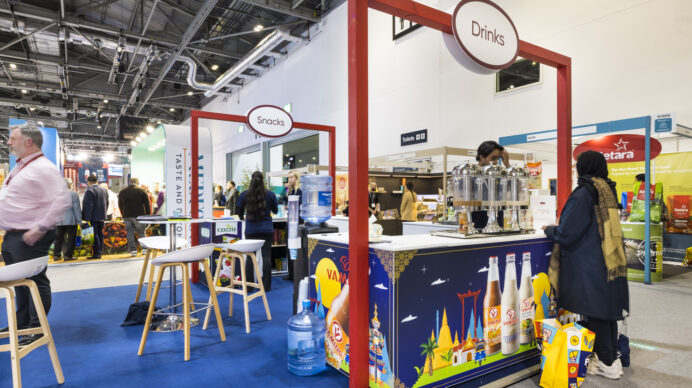
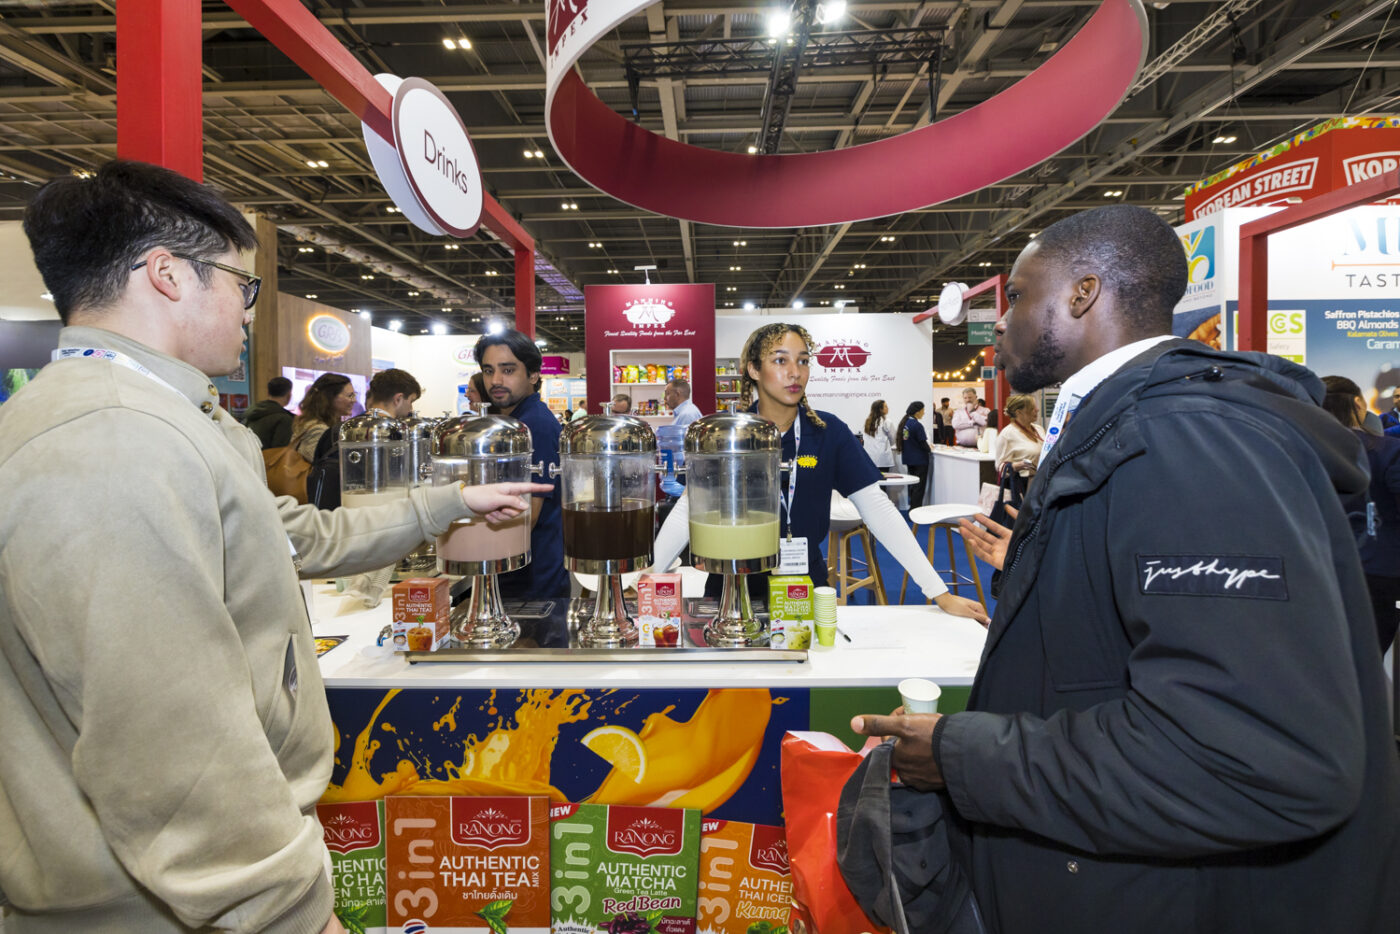
We knew food was the reason guests attended IFE, so it needed to be front and centre at any successful exhibition stand. We designed and produced bespoke arches to frame each food station, creating a series of distinct, photogenic moments across the stand rather than one undifferentiated counter.

The arches gave the demonstration areas a sense of occasion and helped visually break up the footprint, guiding visitor flow from one station to the next.

Kitted Out for Live Demonstrations

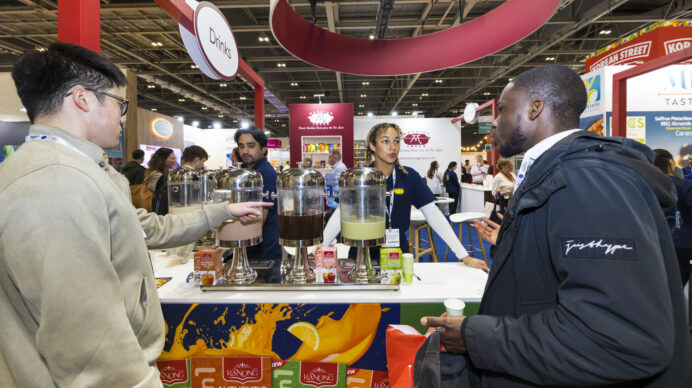
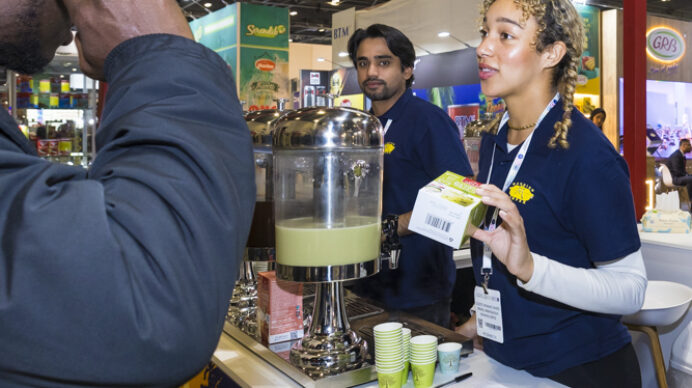
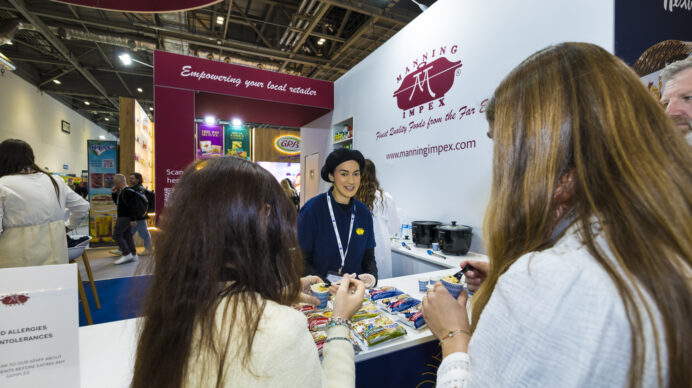
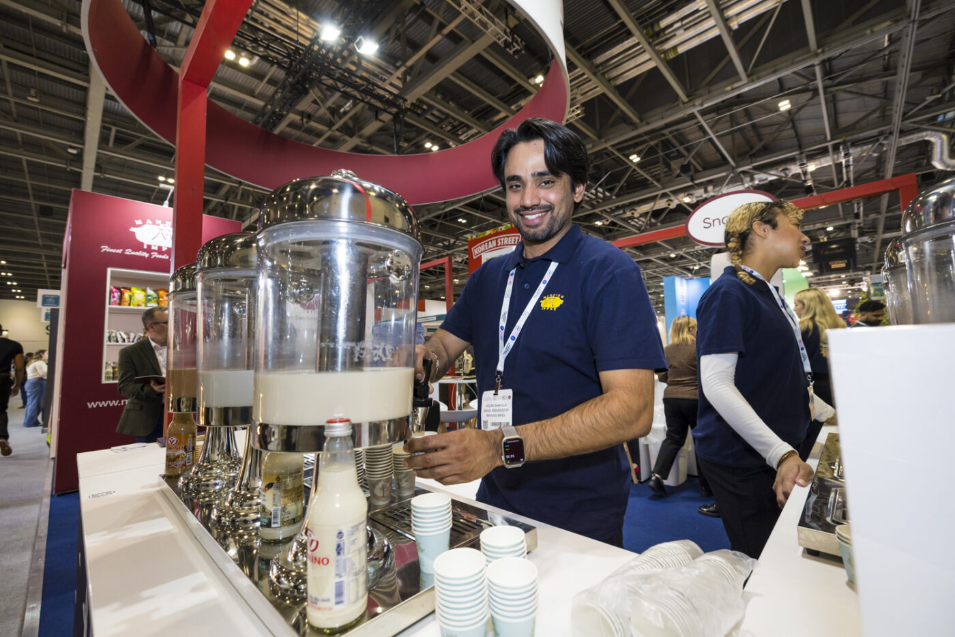
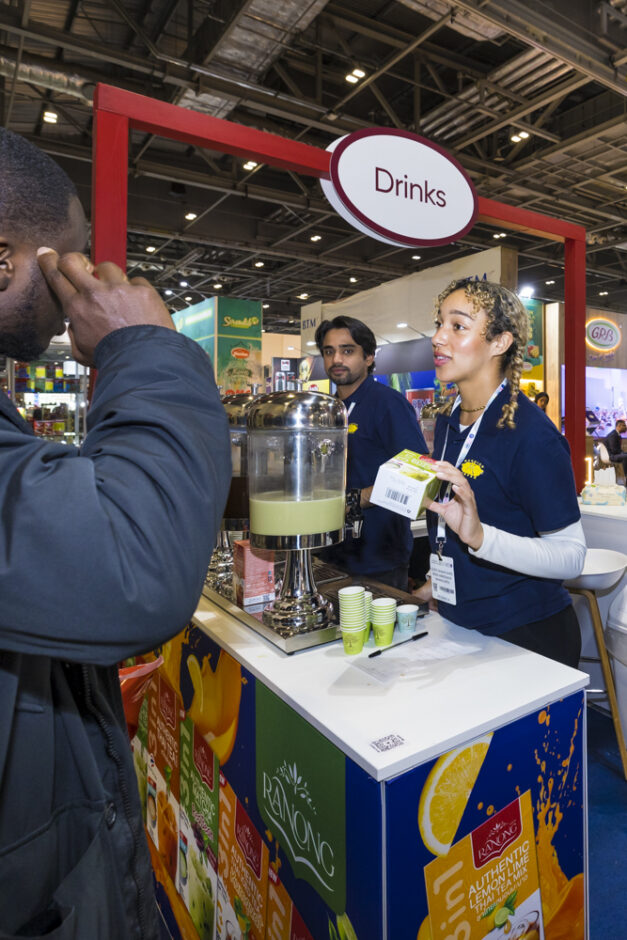
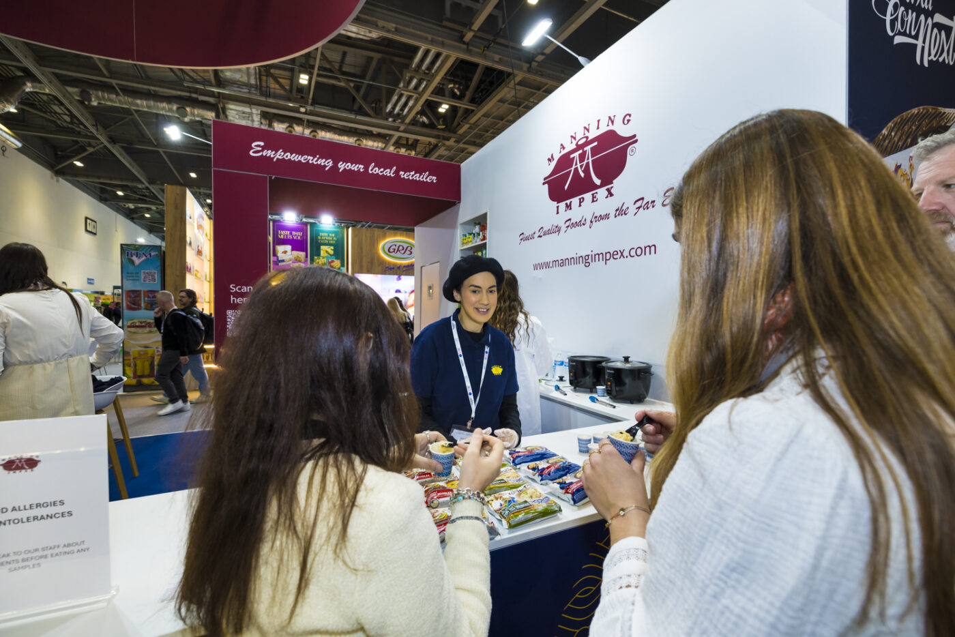
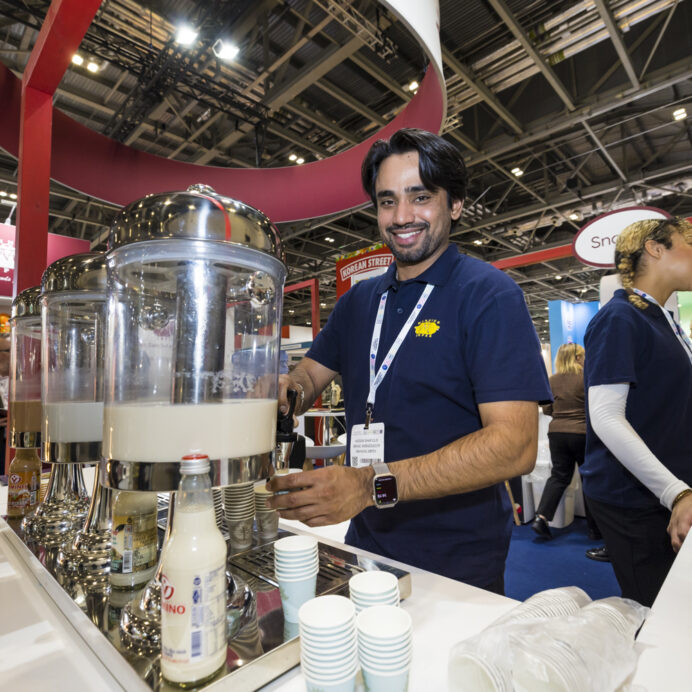
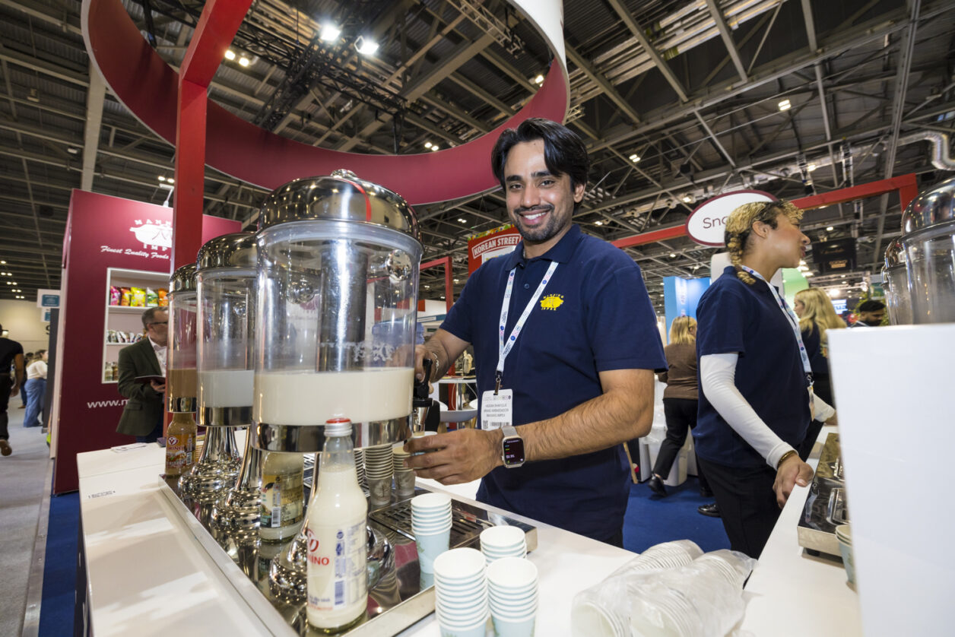
A food stand only works if the kitchen behind it works too. Tecna equipped the stations with a hob, rice cooker, and ice boxes, giving Manning Impex everything needed to cook, hold, and serve product live throughout the show.

Alongside a watercooler for staff and visitors, and a standard store room kit tucked out of sightlines to keep stock, equipment, and personal items organised and out of the public-facing space. None of this is glamorous, but it’s exactly the kind of detail that determines whether a food stand runs smoothly on day one of a three-day show or falls over by lunchtime.

The On-Stand Team

We provided the brand ambassadors who delivered product demonstrations, engaged visitors and managed the flow of the stand, giving Manning Impex a fully resourced presence rather than just a physical space.

Having Tecna manage staffing alongside the build meant there was one point of accountability for the entire stand operation.

Rigging, Electrics, and the Hidden Details

As part of our full project management service, we took direct responsibility for coordinating all technical elements of the build, including rigging, electrics and specialist cooking equipment.

By managing these requirements on the client’s behalf, we ensured every aspect was planned, approved and delivered efficiently, simplifying a complex process while maintaining full compliance with venue and organiser requirements.

The Result

The finished stand gave Manning Impex a space that did double duty as a working kitchen and a brand-defining presence on the show floor, anchored by a striking overhead feature, framed by bespoke food station arches, and backed by renowned in-house project management and design, and a fully resourced build, staffing, and logistics package.

It’s a good example of what the our modular system is built for: a sustainable, framework flexible enough to carry a genuinely bespoke design, delivered end-to-end by one team.

Push the Possible at your next event